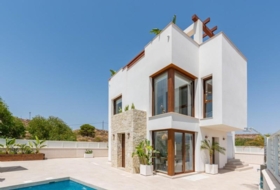
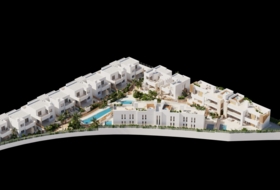
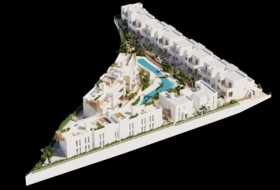
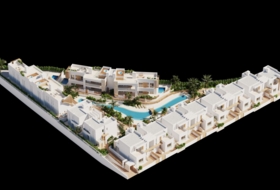
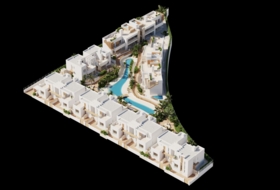
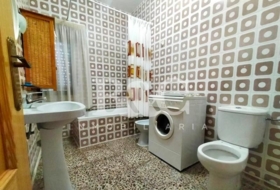
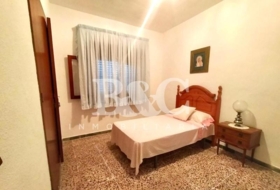
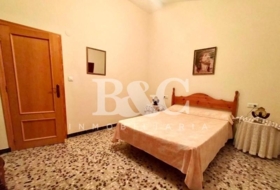
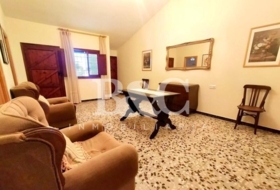
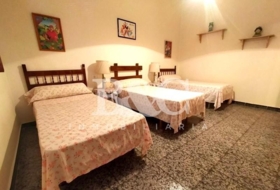
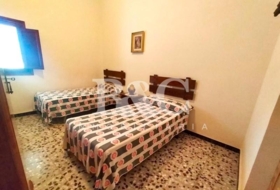
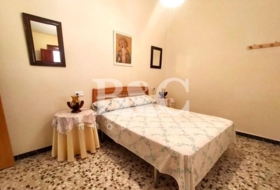
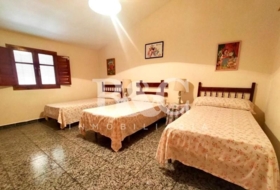
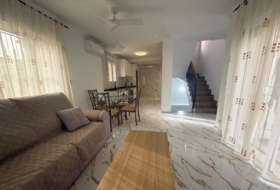
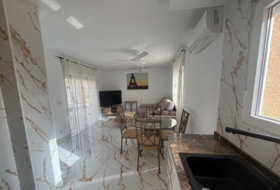
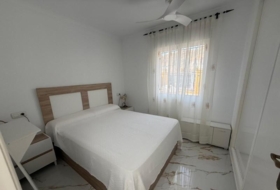
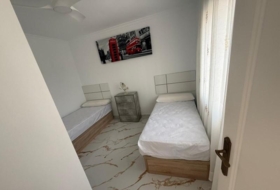
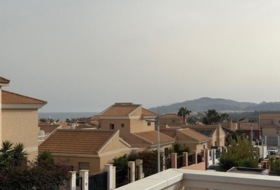
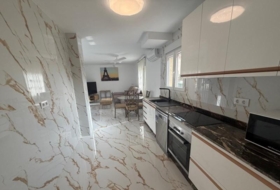
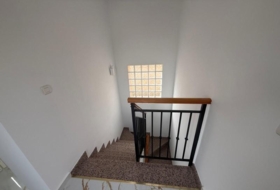
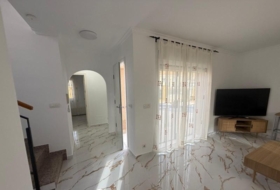
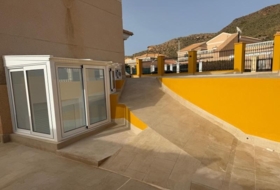
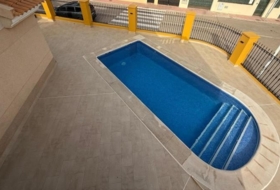
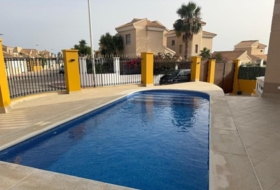
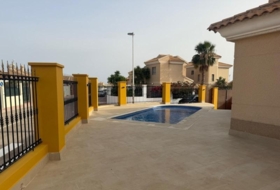
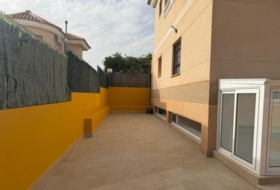
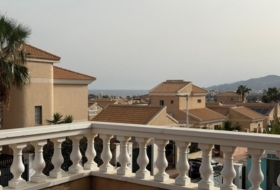
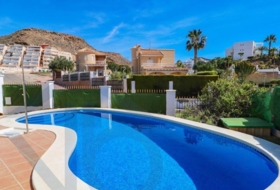
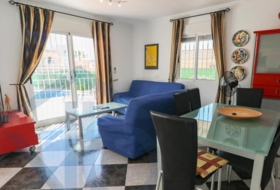
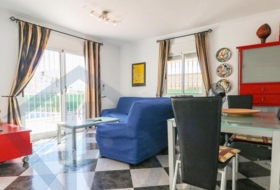
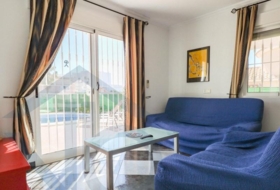
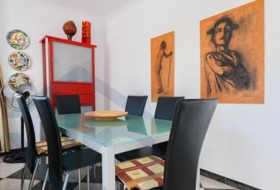
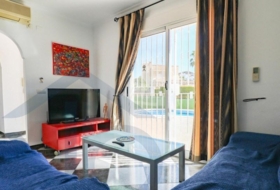
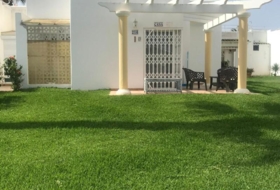
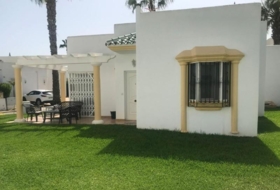
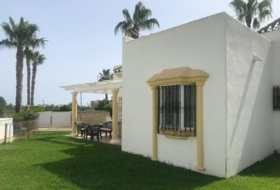
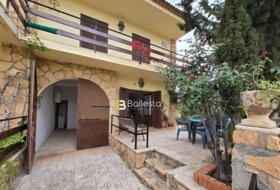
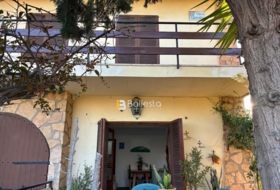
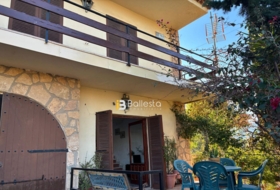
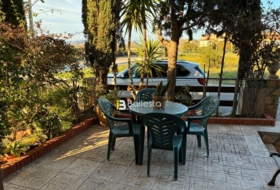
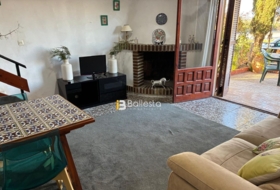
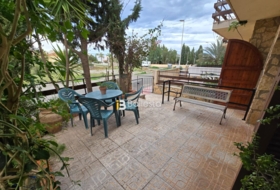
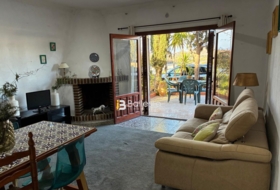
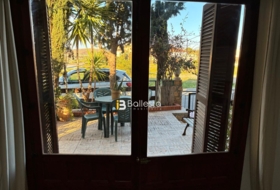
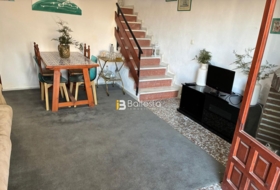
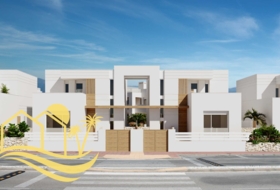
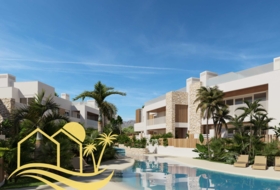
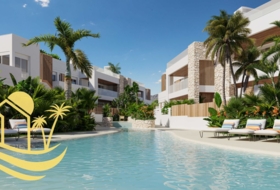
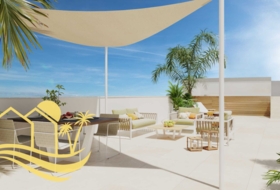
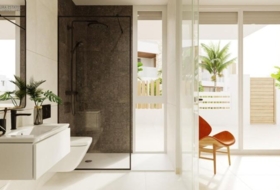
Xalet independent amb terreny en venda a la España, San Juan de los Terreros, ref.: TR194441
Almería, San Juan de los Terreros Veure al mapa
Venda
Tipus d'oferta
293 m²
Superfície construïda
3 habs.
Habitacions
2
Banys
Descripció
Català
English
Русский
Español
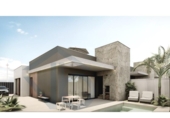
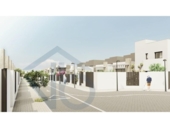
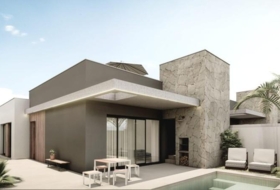
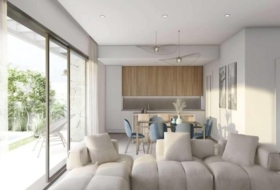
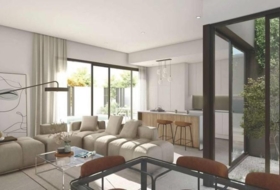
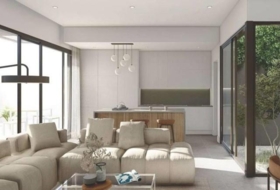
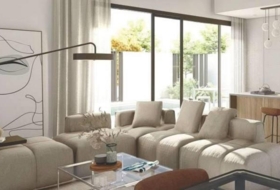
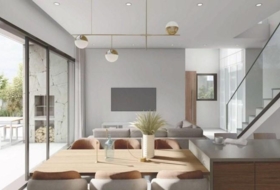
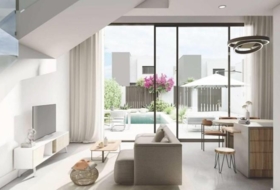
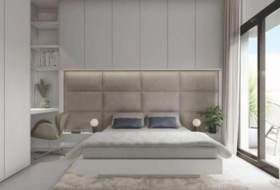
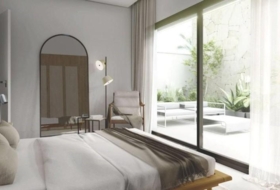
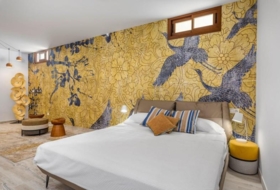
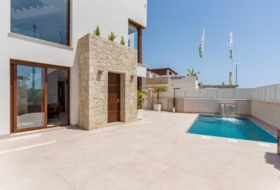
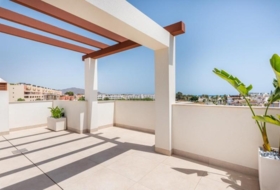
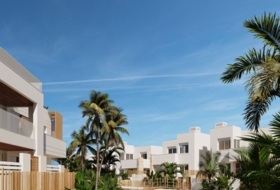
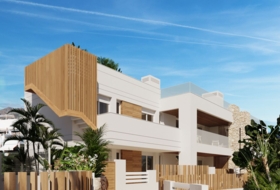
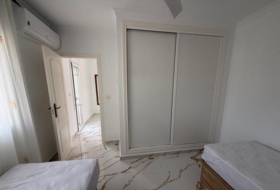
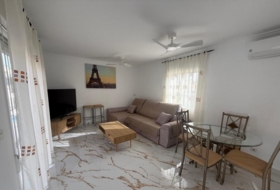
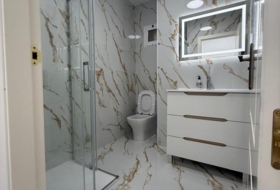
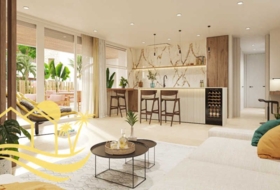
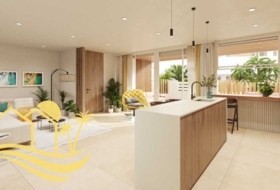
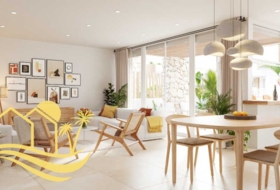
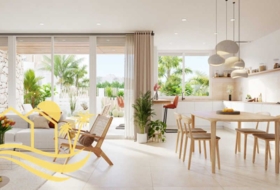
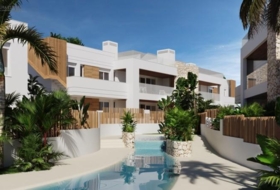
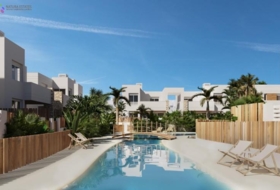
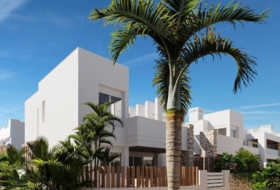
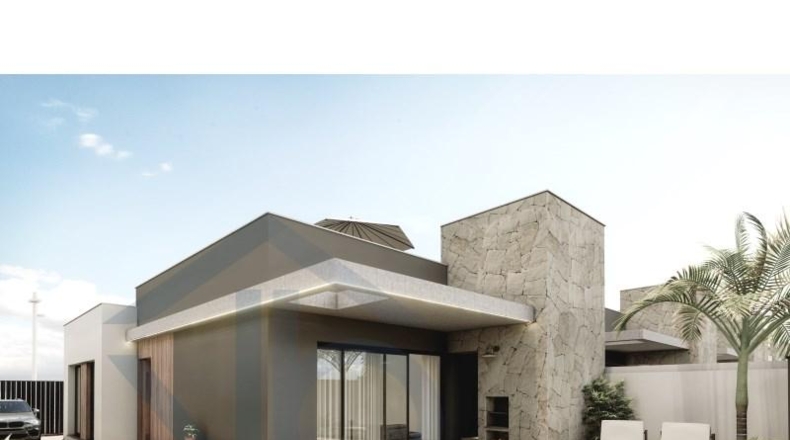
CORIS ofereix habitatges de nova construcció a San Juan de los Terreros, dissenyades per optimitzar la llum i l'amplitud. Inclou façanes que redueixen la demanda energètica, tancaments exteriors amb materials coherents, cobertes planas ventilades i una porta d'entrada blindada. Les finestres són d'alumini amb persianes motoritzades, i els banys estan equipats. Preinstal·lació de domòtica per a climatització i seguretat. Cada habitatge té cuina instal·lada i dormitoris amb armaris encastats.
NEW BUILD VILLAS IN SAN JUAN DE LOS TERREROS
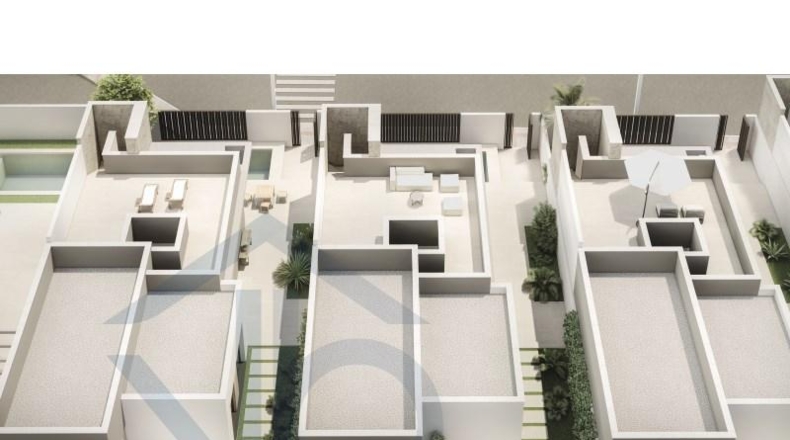
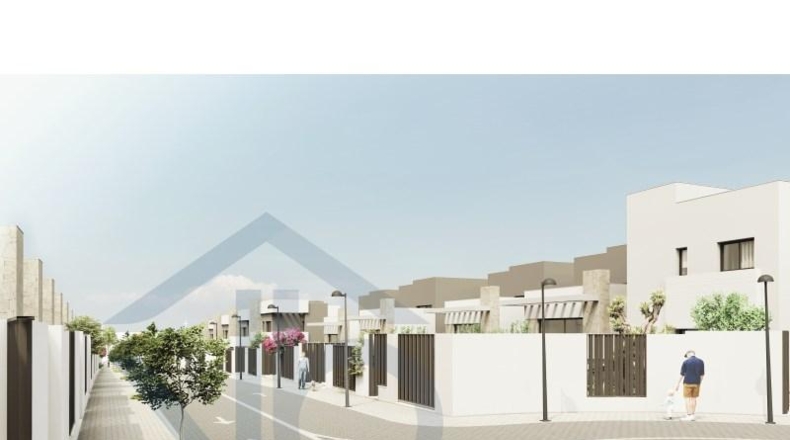
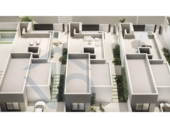
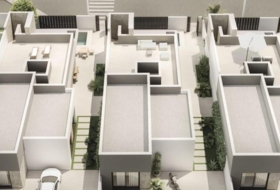
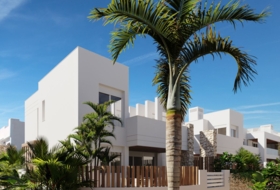
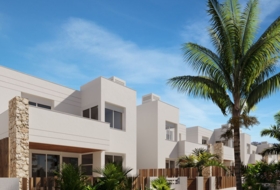
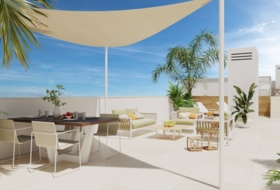
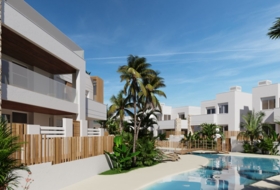
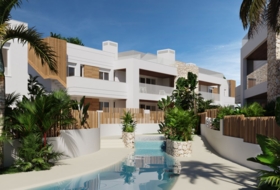
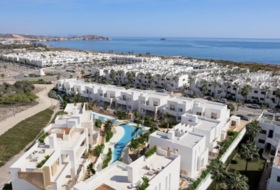
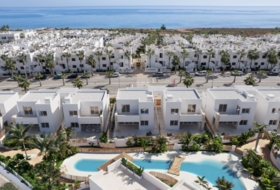
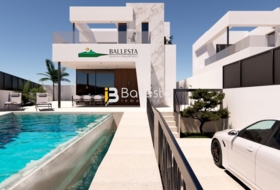
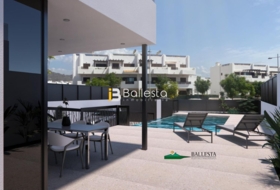
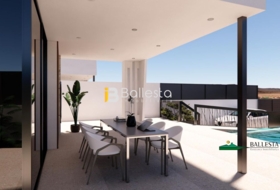
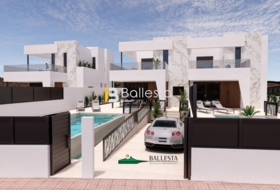
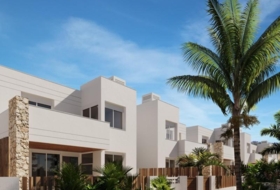
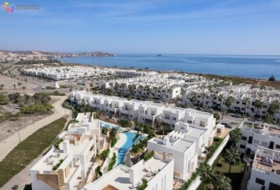
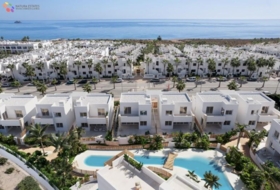
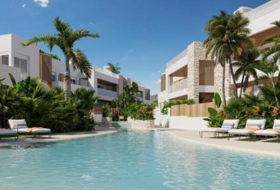
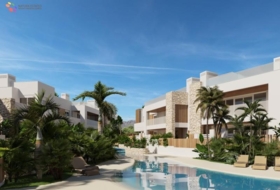
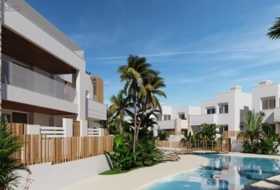
The residential complex combines an exceptional level of design and quality with the highest standards of sustainability and well-being. Homes meticulously designed by the technical team of architects, so that the light, spaciousness and orientation give each home and plot a special character. Unique spaces that open the door to a new lifestyle to enjoy.
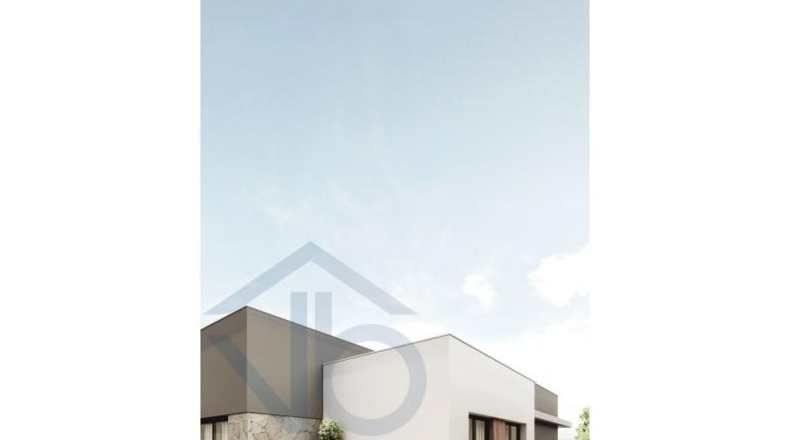
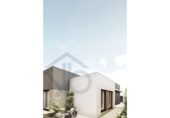
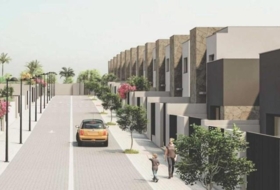
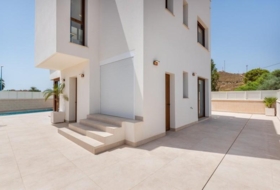
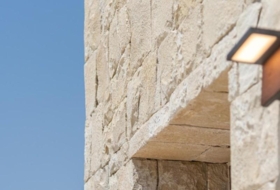
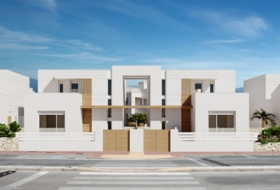
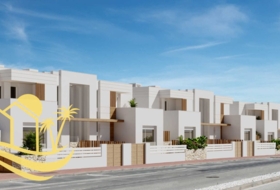
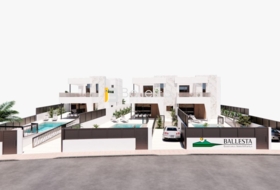
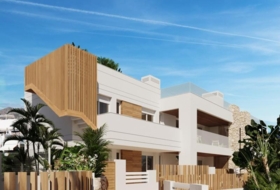
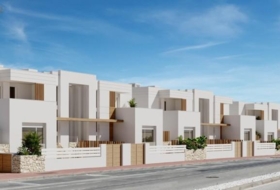
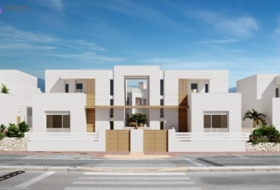
Façades designed to reduce the energy demand of the home, combined with various materials to achieve a coherent aesthetic in terms of composition and colour as reflected in the infographic.
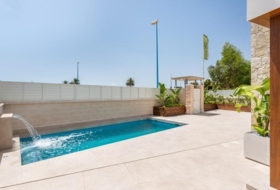
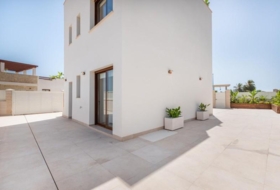
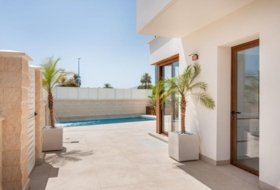
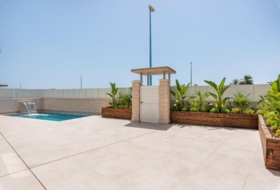
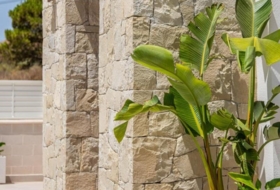
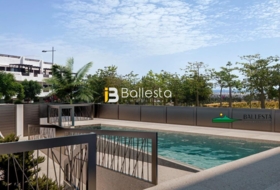
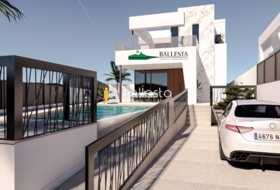
The exterior enclosures of the plot will be treated with the same materials used in the house, guaranteeing integration into the residential complex.
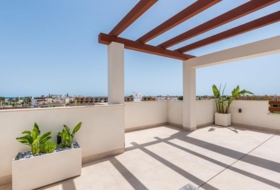
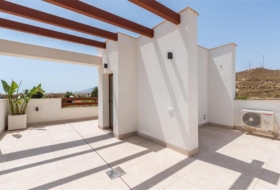
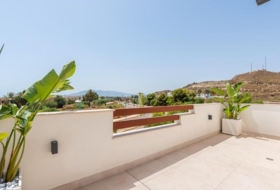
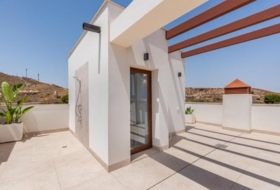
Flat ventilated and insulated roofs on slabs, with different finishes depending on their location and use.
The entrance door to the armoured house. The master bedroom doors, secondary bathrooms and toilets will include locks.
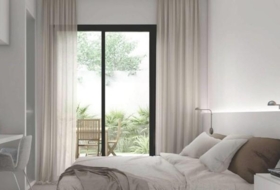
The exterior carpentry will consist of lacquered aluminium windows and balcony doors
with roller blinds of aluminium slats, motorised in living rooms.
Video intercom system.
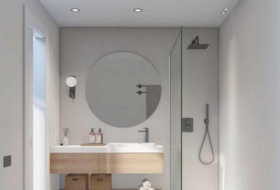
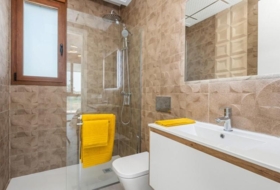
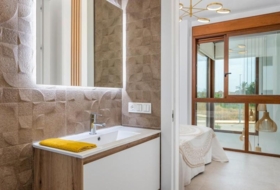
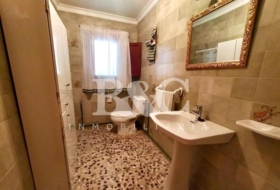
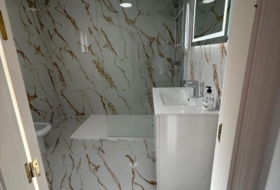
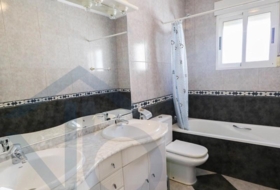
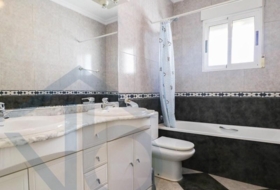
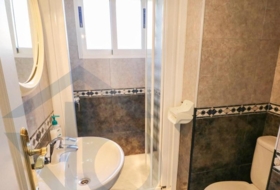
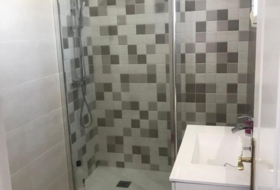
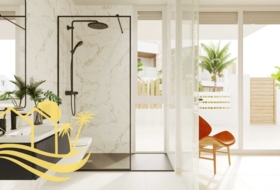
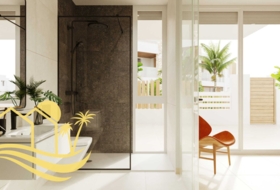
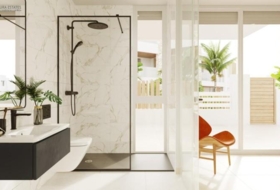
The bathrooms are equipped with a sink, toilet and shower, and the toilets will have a toilet and sink.
The entry of air into homes will be ensured by incorporating a micro-ventilation system in the windows of living rooms and bedrooms.
Pre-installation of home automation in the home with preparation for a future installation of home automation for air conditioning control and room heating, blinds and possible intrusion alarm systems.
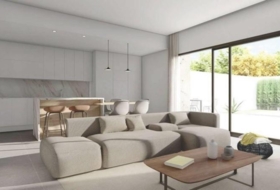
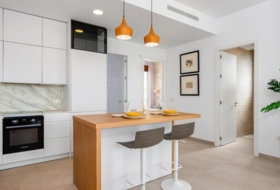
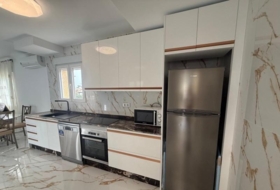
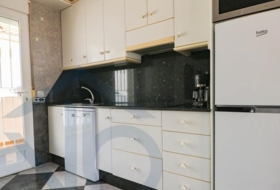
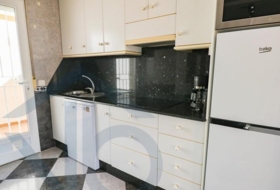
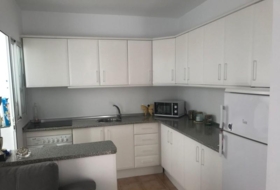
Each home will have a fully installed kitchen
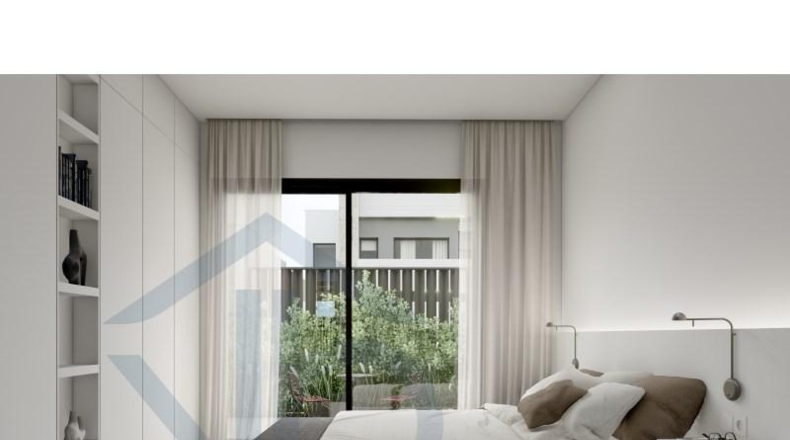
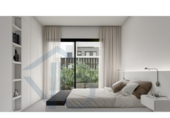
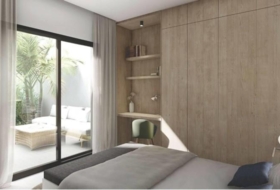
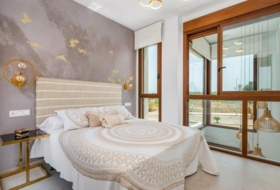
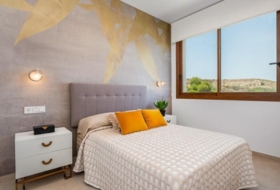
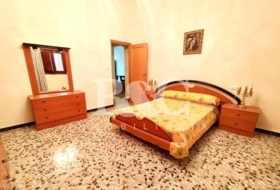
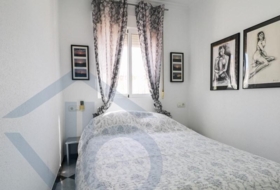
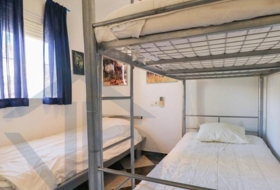
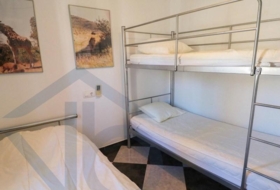
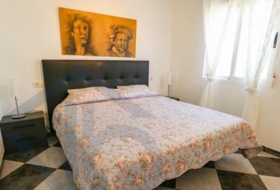
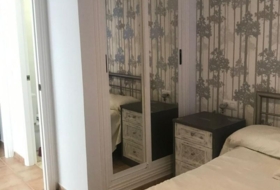
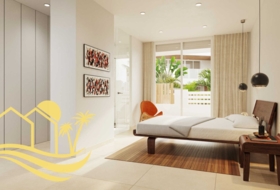
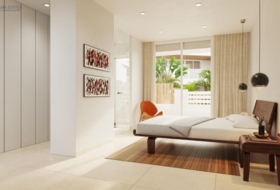
The bedrooms have fitted wardrobes.
#ref:CORIS
The residential complex combines an exceptional level of design and quality with the highest standards of sustainability and well-being. Homes meticulously designed by the technical team of architects, so that the light, spaciousness and orientation give each home and plot a special character. Unique spaces that open the door to a new lifestyle to enjoy.
Façades designed to reduce the energy demand of the home, combined with various materials to achieve a coherent aesthetic in terms of composition and colour as reflected in the infographic.
The exterior enclosures of the plot will be treated with the same materials used in the house, guaranteeing integration into the residential complex.
Flat ventilated and insulated roofs on slabs, with different finishes depending on their location and use.
The entrance door to the armoured house. The master bedroom doors, secondary bathrooms and toilets will include locks.
The exterior carpentry will consist of lacquered aluminium windows and balcony doors
with roller blinds of aluminium slats, motorised in living rooms.
Video intercom system.
The bathrooms are equipped with a sink, toilet and shower, and the toilets will have a toilet and sink.
The entry of air into homes will be ensured by incorporating a micro-ventilation system in the windows of living rooms and bedrooms.
Pre-installation of home automation in the home with preparation for a future installation of home automation for air conditioning control and room heating, blinds and possible intrusion alarm systems.
Each home will have a fully installed kitchen
The bedrooms have fitted wardrobes.
#ref:CORIS
НОВЫЕ ВИЛЛЫ В САН-ХУАН-ДЕ-ЛОС-ТЕРРЕРОС
Жилой комплекс сочетает в себе исключительный уровень дизайна и качества с высочайшими стандартами устойчивости и благополучия. Дома тщательно спроектированы технической командой архитекторов, так что свет, простор и ориентация придают каждому дому и участку особый характер. Уникальные пространства, которые открывают дверь к новому образу жизни.
Фасады, разработанные для снижения энергопотребления дома, в сочетании с различными материалами для достижения целостной эстетики с точки зрения композиции и цвета, как отражено в инфографике.
Внешние ограждения участка будут обработаны теми же материалами, что и в доме, что гарантирует интеграцию в жилой комплекс.
Плоские вентилируемые и утепленные крыши на плитах, с различной отделкой в зависимости от их расположения и использования.
Входная дверь в бронированный дом. Двери главной спальни, второстепенные ванные комнаты и туалеты будут оснащены замками.
Наружные столярные изделия будут состоять из лакированных алюминиевых окон и балконных дверей
с рулонными шторами из алюминиевых реек, моторизованными в жилых комнатах.
Видеодомофон.
Ванные комнаты оборудованы раковиной, туалетом и душем, а в туалетах будет туалет и раковина.
Поступление воздуха в дома будет обеспечено за счет включения системы микровентиляции в окна гостиных и спален.
Предварительная установка домашней автоматики в доме с подготовкой к будущей установке домашней автоматики для управления кондиционированием и обогревом помещений, жалюзи и возможных систем охранной сигнализации.
В каждом доме будет полностью оборудованная кухня
В спальнях установлены встроенные шкафы.
#ref:CORIS
Жилой комплекс сочетает в себе исключительный уровень дизайна и качества с высочайшими стандартами устойчивости и благополучия. Дома тщательно спроектированы технической командой архитекторов, так что свет, простор и ориентация придают каждому дому и участку особый характер. Уникальные пространства, которые открывают дверь к новому образу жизни.
Фасады, разработанные для снижения энергопотребления дома, в сочетании с различными материалами для достижения целостной эстетики с точки зрения композиции и цвета, как отражено в инфографике.
Внешние ограждения участка будут обработаны теми же материалами, что и в доме, что гарантирует интеграцию в жилой комплекс.
Плоские вентилируемые и утепленные крыши на плитах, с различной отделкой в зависимости от их расположения и использования.
Входная дверь в бронированный дом. Двери главной спальни, второстепенные ванные комнаты и туалеты будут оснащены замками.
Наружные столярные изделия будут состоять из лакированных алюминиевых окон и балконных дверей
с рулонными шторами из алюминиевых реек, моторизованными в жилых комнатах.
Видеодомофон.
Ванные комнаты оборудованы раковиной, туалетом и душем, а в туалетах будет туалет и раковина.
Поступление воздуха в дома будет обеспечено за счет включения системы микровентиляции в окна гостиных и спален.
Предварительная установка домашней автоматики в доме с подготовкой к будущей установке домашней автоматики для управления кондиционированием и обогревом помещений, жалюзи и возможных систем охранной сигнализации.
В каждом доме будет полностью оборудованная кухня
В спальнях установлены встроенные шкафы.
#ref:CORIS
CORIS. VILLAS DE OBRA NUEVA EN SAN JUAN DE LOS TERREROS
El complejo residencial combinan un excepcional nivel de diseño y calidad con los más altos estándares de sostenibilidad y bienestar. Viviendas meticulosamente diseñadas por el equipo técnico de arquitectos, para que la luz, la amplitud y la orientación doten a cada vivienda y parcela de un carácter especial. Espacios únicos que abren la puerta a un nuevo estilo de vida para disfrutar.
Fachadas diseñadas para reducir la demanda energética de la vivienda, combinadas con diversos materiales para conseguir una estética coherente en cuanto a composición y color como se refleja en la infografía.
Los cerramientos exteriores de la parcela se tratarán con los mismos materiales utilizados en la vivienda, garantizando la integración en el conjunto residencial.
Cubiertas planas ventiladas y aisladas sobre forjados, con diferentes acabados según su ubicación y uso.
La puerta de entrada a la vivienda blindada. Las puertas del dormitorio principal, baños secundarios y aseos incluirán cerraduras.
La carpintería exterior constará de ventanas y balconeras de Aluminio lacado
con persianas enrollables de lamas de aluminio, motorizadas en salones.
Sistema de video portero.
Los cuartos de baño equipados con lavabo, inodoro y ducha, y los aseos dispondrán de inodoro y lavabo.
La entrada de aire a las viviendas se asegurará mediante la incorporación de un sistema de microventilación en las ventanas de salones y dormitorios.
Preinstalación de domótica en la vivienda con preparación para una futura instalación de domótica para control de climatización y calefacción de habitaciones, persianas y posibles sistemas de alarma de intrusión.
Cada vivienda dispondrá de una cocina totalmente instalada
Los dormitorios con armarios empotrados .
#ref:CORIS.
El complejo residencial combinan un excepcional nivel de diseño y calidad con los más altos estándares de sostenibilidad y bienestar. Viviendas meticulosamente diseñadas por el equipo técnico de arquitectos, para que la luz, la amplitud y la orientación doten a cada vivienda y parcela de un carácter especial. Espacios únicos que abren la puerta a un nuevo estilo de vida para disfrutar.
Fachadas diseñadas para reducir la demanda energética de la vivienda, combinadas con diversos materiales para conseguir una estética coherente en cuanto a composición y color como se refleja en la infografía.
Los cerramientos exteriores de la parcela se tratarán con los mismos materiales utilizados en la vivienda, garantizando la integración en el conjunto residencial.
Cubiertas planas ventiladas y aisladas sobre forjados, con diferentes acabados según su ubicación y uso.
La puerta de entrada a la vivienda blindada. Las puertas del dormitorio principal, baños secundarios y aseos incluirán cerraduras.
La carpintería exterior constará de ventanas y balconeras de Aluminio lacado
con persianas enrollables de lamas de aluminio, motorizadas en salones.
Sistema de video portero.
Los cuartos de baño equipados con lavabo, inodoro y ducha, y los aseos dispondrán de inodoro y lavabo.
La entrada de aire a las viviendas se asegurará mediante la incorporación de un sistema de microventilación en las ventanas de salones y dormitorios.
Preinstalación de domótica en la vivienda con preparación para una futura instalación de domótica para control de climatización y calefacción de habitaciones, persianas y posibles sistemas de alarma de intrusión.
Cada vivienda dispondrá de una cocina totalmente instalada
Los dormitorios con armarios empotrados .
#ref:CORIS.
Xalet independent a San Juan de los Terreros
Estat de habitatge
Obra nova
Habitacions
3
Banys
2
Superfície construïda
293 m²
Adicionalment
Aire condicionat
Armaris encastats
Cuina equipada
Sobre el terreny
Tipus d'oferta
Venda
Tipus de terreny
Urbà
Superfície del terreny
293 m²
Tipus de l'accés al terreny
Per carretera asfaltada
Aigua
Sí
Electricitat
Sí
Claveguera
Sí
Edificació a terra
Sí
Propòsit de la parcel·la
Residencial
Fotos
Adreça
Almería, San Juan de los Terreros Mostrar el relleu del terreny en 3D
Mapa Satèl·lit
Todopisos.es
Fa 19 mesos
Cases properes
San Juan de los Terreros 255 m² 


+1
356 500 €
Professional
Xalet independent, 3 habs., 123 m²
Almería, San Juan de los Terreros, Las mimosas
Vera 235 m² 


+6
418 000 €
Professional
Xalet independent, 3 habs., 170 m²
Almería, Vera, Cala marques
San Juan de los Terreros 256 m² 


+2
256 000 €
Professional
Xalet independent, 8 habs., 256 m²
Almería, San Juan de los Terreros, Playa calypso
San Juan de los Terreros 253 m² 


+5
397 000 €
Professional
Xalet independent, 2 habs., 214 m²
Almería, San Juan de los Terreros, Costa de almeria
Pulpí 3171 m² 


+3
167 000 €
Professional
Casa de camp, 3 habs., 90 m²
Almería, Pulpí, El cocon-jaravia
San Juan de los Terreros 150 m² 


+2
153 000 €
Professional
Casa de poble, 2 habs., 65 m²
Almería, San Juan de los Terreros, Avenida del Mediterráneo
San Juan de los Terreros 293 m² 


+3
370 000 €
Professional
Xalet independent, 3 habs., 124 m²
San Juan de los Terreros, Almería
San Juan de los Terreros 253 m² 


+4
479 000 €
Professional
Xalet independent, 3 habs., 253 m²
Almería, San Juan de los Terreros, Mar de Pulpí
Casas con las características más buscadas
- A reformar 93
- Bon estat 496
- Reformat 12
- Seminou 24
- Obra nova 84